Refresh Interior Space

Where Spaces Inspire, and Design Comes Alive

Trusted Design Partner

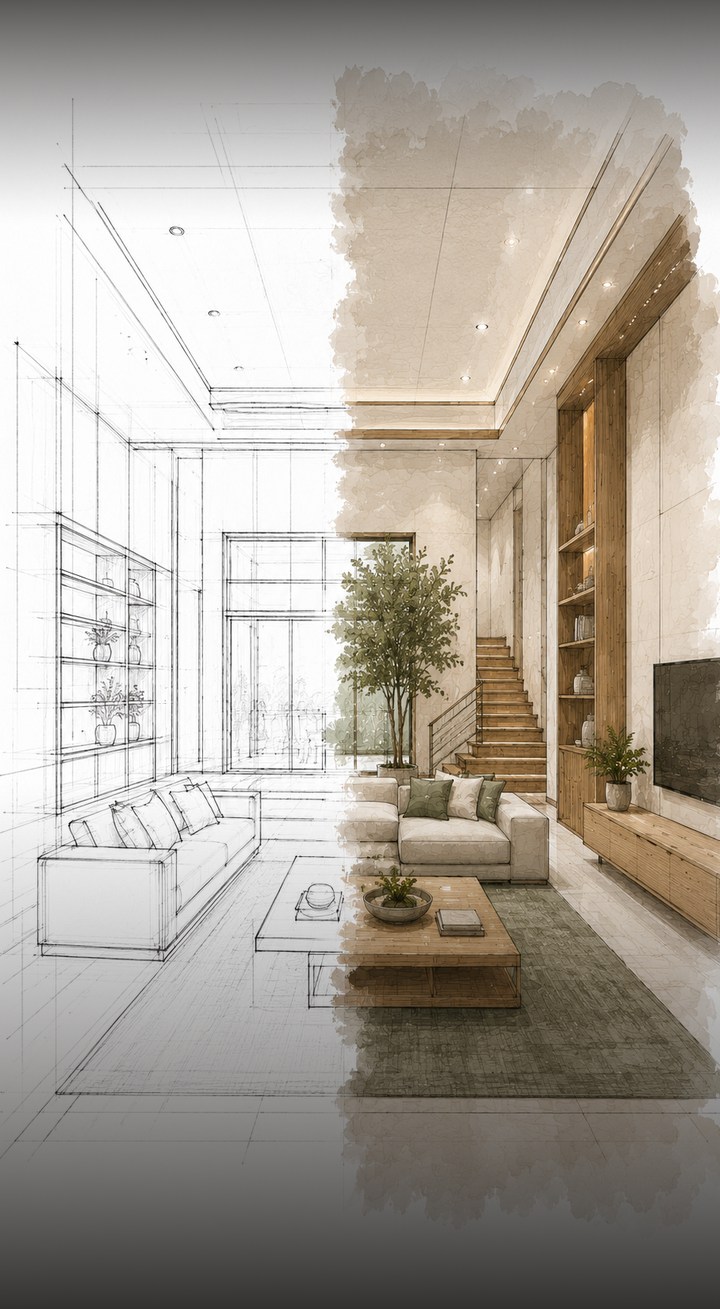
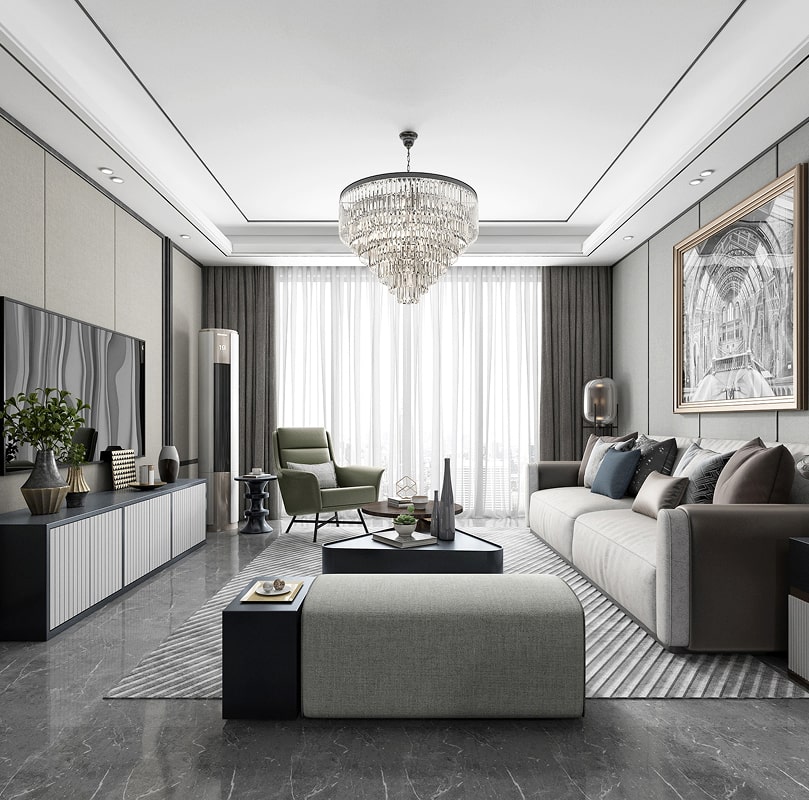
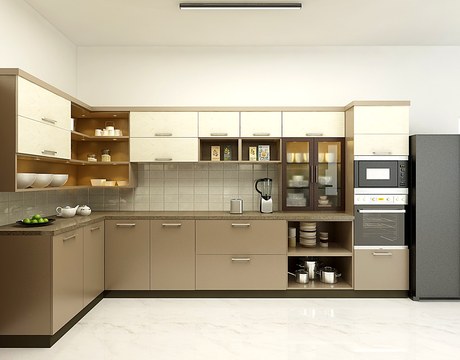
Home, workplace or a retail space, our job is to carry your idea through to a finished interior. As a full service interior design team we take on architecture, turnkey interiors, modular kitchens and wardrobes, planning around your routine and budget while keeping the pricing open and the craftsmanship built to last. Every stage moves with care, and every space is handed over on schedule.

refresh

Our Services

Explore Our Comprehensive Interior Design Services

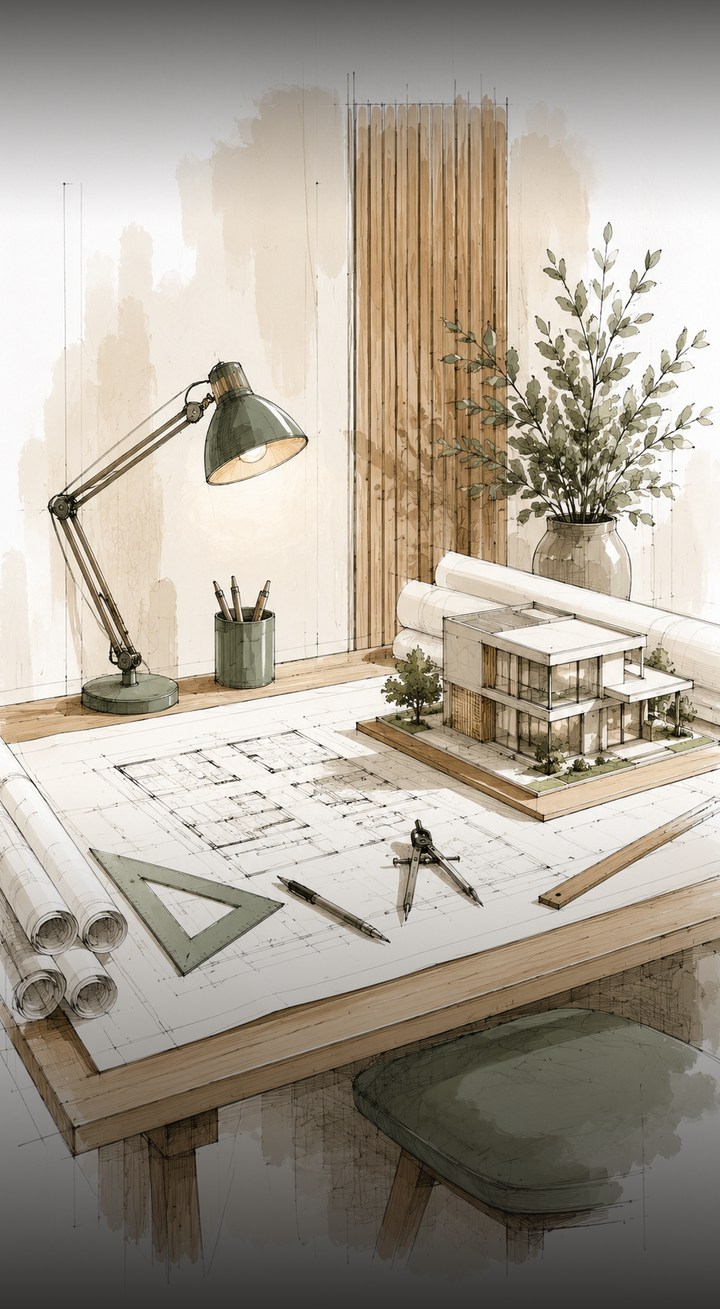
  • Architectural planning, 2D drawings, 3D visualisation, and construction-ready solutions for homes and villas. Our architects translate your requirements into precise, buildable plans that balance form, function, and structural integrity. From site analysis and layout development to elevations, sections, and working drawings, every detail is resolved before construction begins — saving you time, cost, and uncertainty on site.

  • Complete interior design and execution managed under one team for smooth delivery, quality, and accountability. We handle everything from concept and 3D design to material selection, civil work, carpentry, and finishing under a single point of contact. This integrated approach removes the usual gaps between designers and contractors, ensuring your project is delivered on time, on budget, and exactly as envisioned.

  • Professional guidance on layouts, materials, budgeting, space planning, and design decision-making. Whether you are building, renovating, or simply unsure where to start, our consultants help you make confident, informed choices. We study your space, understand your lifestyle and budget, and provide expert recommendations, mood boards, and practical solutions you can take forward with any contractor or with our own team.

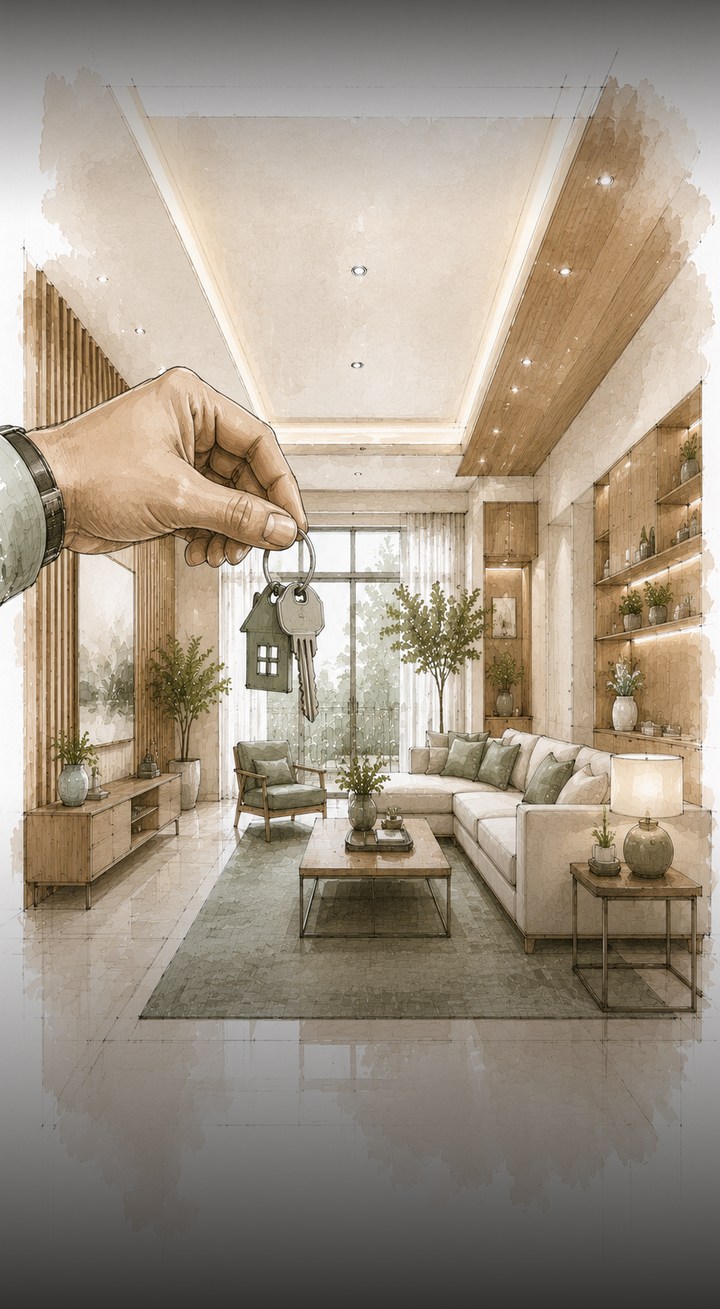
  • End-to-end project delivery covering design, procurement, execution, installation, and handover. With our turnkey solution you hand us the keys and receive a fully finished, ready-to-use space in return. We manage every stage — drawings, materials, modular work, furniture, lighting, and final styling — with strict quality checks and clear timelines, giving you a completely hassle-free interior journey.

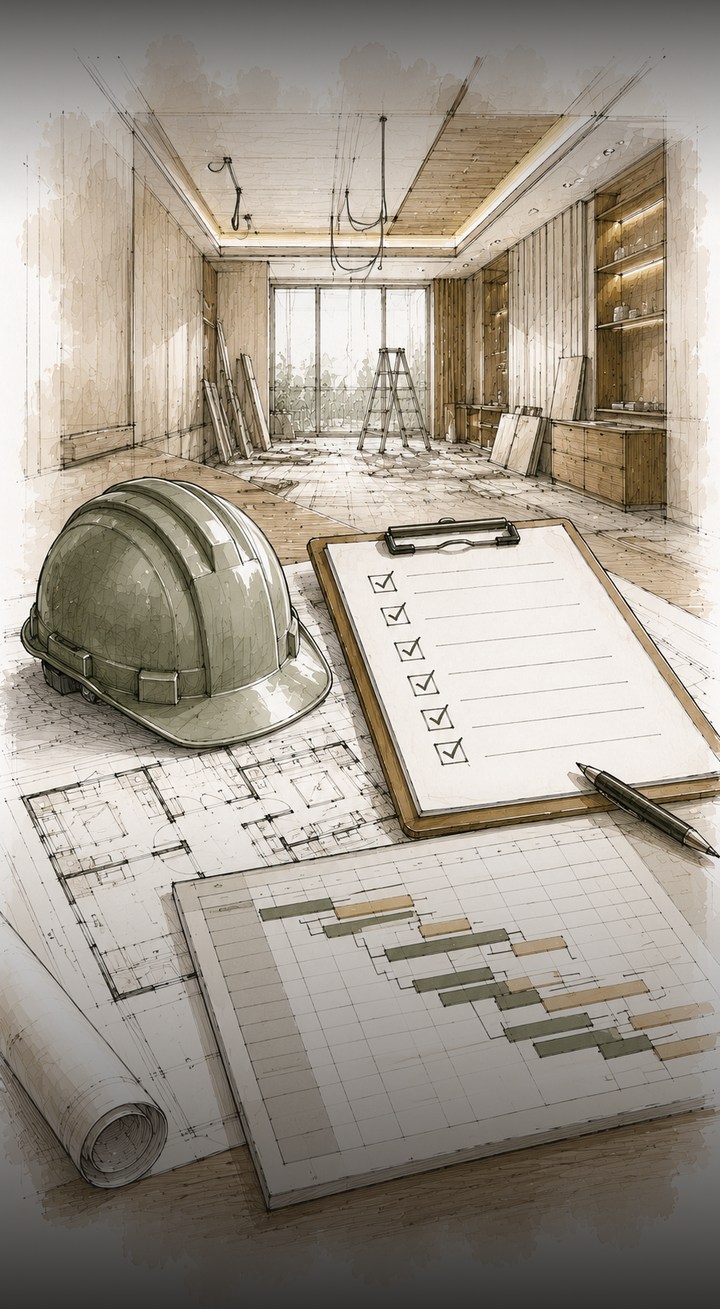
  • Coordinated supervision of vendors, timelines, budgets, quality checks, and project execution. Our project management service acts as your dedicated representative on site, protecting your interests at every step. We schedule and monitor work, verify material quality, control costs, and resolve issues early — giving you full transparency, regular progress updates, and complete peace of mind throughout the build.

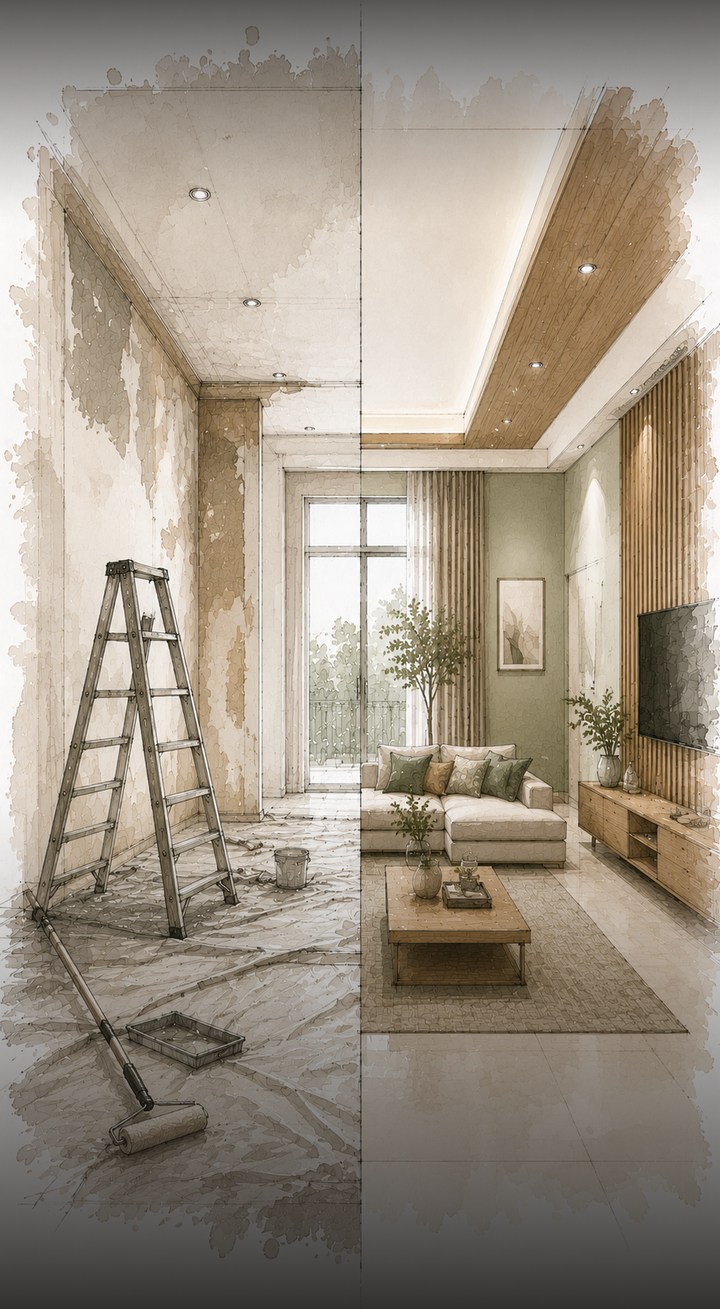
  • Upgrade existing homes and workspaces with modern layouts, finishes, storage, and functionality. Our renovation and remodelling service breathes new life into dated or inefficient spaces without the stress of starting from scratch. From selective updates to complete makeovers, we reimagine your interiors with smart planning, durable materials, and refined detailing that enhances comfort, aesthetics, and property value.
0 +
Years Experience

Architecture And Interiors, Our Dual Expertise

Since 2008, Refresh Interior Space has brought architectural planning, interior design and hands-on execution under one roof, shaping homes and workplaces around the way people genuinely live and work, and turning early ideas into spaces that feel considered.

Residential Design

Custom interiors for apartments, villas, and family homes designed for comfort, style, and functionality.

Office Design

Professional workspaces designed to improve productivity, collaboration, brand image, and efficiency.

refresh interior space

Have A Project In Mind? Let’s Make It Happen

get in touch

Contact Us

Mobile : 95100-95484
Email :
hello@refreshinteriorspace.com

    Quick and clear answers to your key questions

    Everything a project needs sits under one roof here. Our full service interior design offering spans architectural design, residential interiors for apartments, villas and independent houses, corporate and office interiors, turnkey execution, design consultancy, renovation and remodelling, modular kitchens and wardrobes, and careful space planning. Pick one service on its own or roll several into a single end-to-end engagement, whatever the project calls for. With 400+ projects behind us since 2008, our in-house architects, designers and site teams hold every chosen service to one consistent standard, keeping coordination clear and accountability firm from the first concept to the day we hand over.

    Juggling several contractors is a headache we take off your plate entirely. Concept design and 3D visualisation, working drawings, material and finish selection, civil and false-ceiling work, electrical and plumbing coordination, custom furniture and joinery, flooring, painting, lighting and the final styling, all of it runs through our own coordinated teams. Procurement, vendor management, site supervision and quality inspections travel alongside the build, ending in a clean, organised handover. Because one team answers for the whole journey, budgets, timelines and quality never drift out of view, and you deal with a single accountable partner from idea to move-in.

    You will always know what comes next, because the process is laid out from day one. A detailed consultation opens things, covering your needs, style and budget, and a site study with proper measurement follows. Space planning, design development and 3D visualisation come next, so the design is reviewed and approved before any work starts on site. Scope, materials and costs are then locked into a transparent budget, and execution moves in a logical sequence with quality inspections at each milestone. Regular updates and one dedicated point of contact keep you in the loop throughout, and a final quality check closes the project with a handover that matches the approved design.

    Three things drive the fee on any project: the size of the space, the scope of work, and the materials, finishes and level of customisation you choose. A compact single-room job and a complete turnkey home sit far apart, so a one-size-fits-all number would mislead you. What we do instead is study your requirements and the space, then put a detailed, itemised quotation in your hands that spells out what every stage includes, leaving no room for hidden costs or late surprises. Ask us how the pricing is built up and we will gladly walk you through it, helping you put your budget behind the elements that matter most.

    Modular units, finishes, furniture and styling rarely need any formal permission at all. The picture changes with structural or architectural modifications, facade work, or anything your building or housing society must sign off on. We flag all of this early, tell you exactly which permissions apply to your space, and plan the work in line with the relevant building rules and society norms. Should approvals be needed, we help arrange and coordinate the documentation so the schedule never stalls waiting on paperwork. Keeping your project compliant and moving is the whole point, because missed approvals cause the delays and rework nobody wants.

    How long the work runs comes down to size and complexity. A refresh or single-room project can wrap in a few weeks, while a complete home or office with layout changes, civil work, modular units and detailed finishing generally needs a few months. Material availability, customisation and any structural work push the timeline one way or the other. Once the space is studied and the design locked, you get a realistic, milestone-based schedule for every phase, and the team then works through a planned sequence to land on time. Updates arrive regularly, so the current stage is never a mystery and the finished space arrives right when promised.

    Still looking for answers or need a fun chat?

    Our team will guide you through our design process, project specifications, and cost estimate.

    Take a look at our latest blog & articles.

    Questions to Ask an Interior Designer Before Hiring

    The essential questions to ask an interior designer before hiring - on experience, cost, materials, timelines, and warranty - to choose the right partner.

    The Interior Design Process Step by Step (2026 Guide)
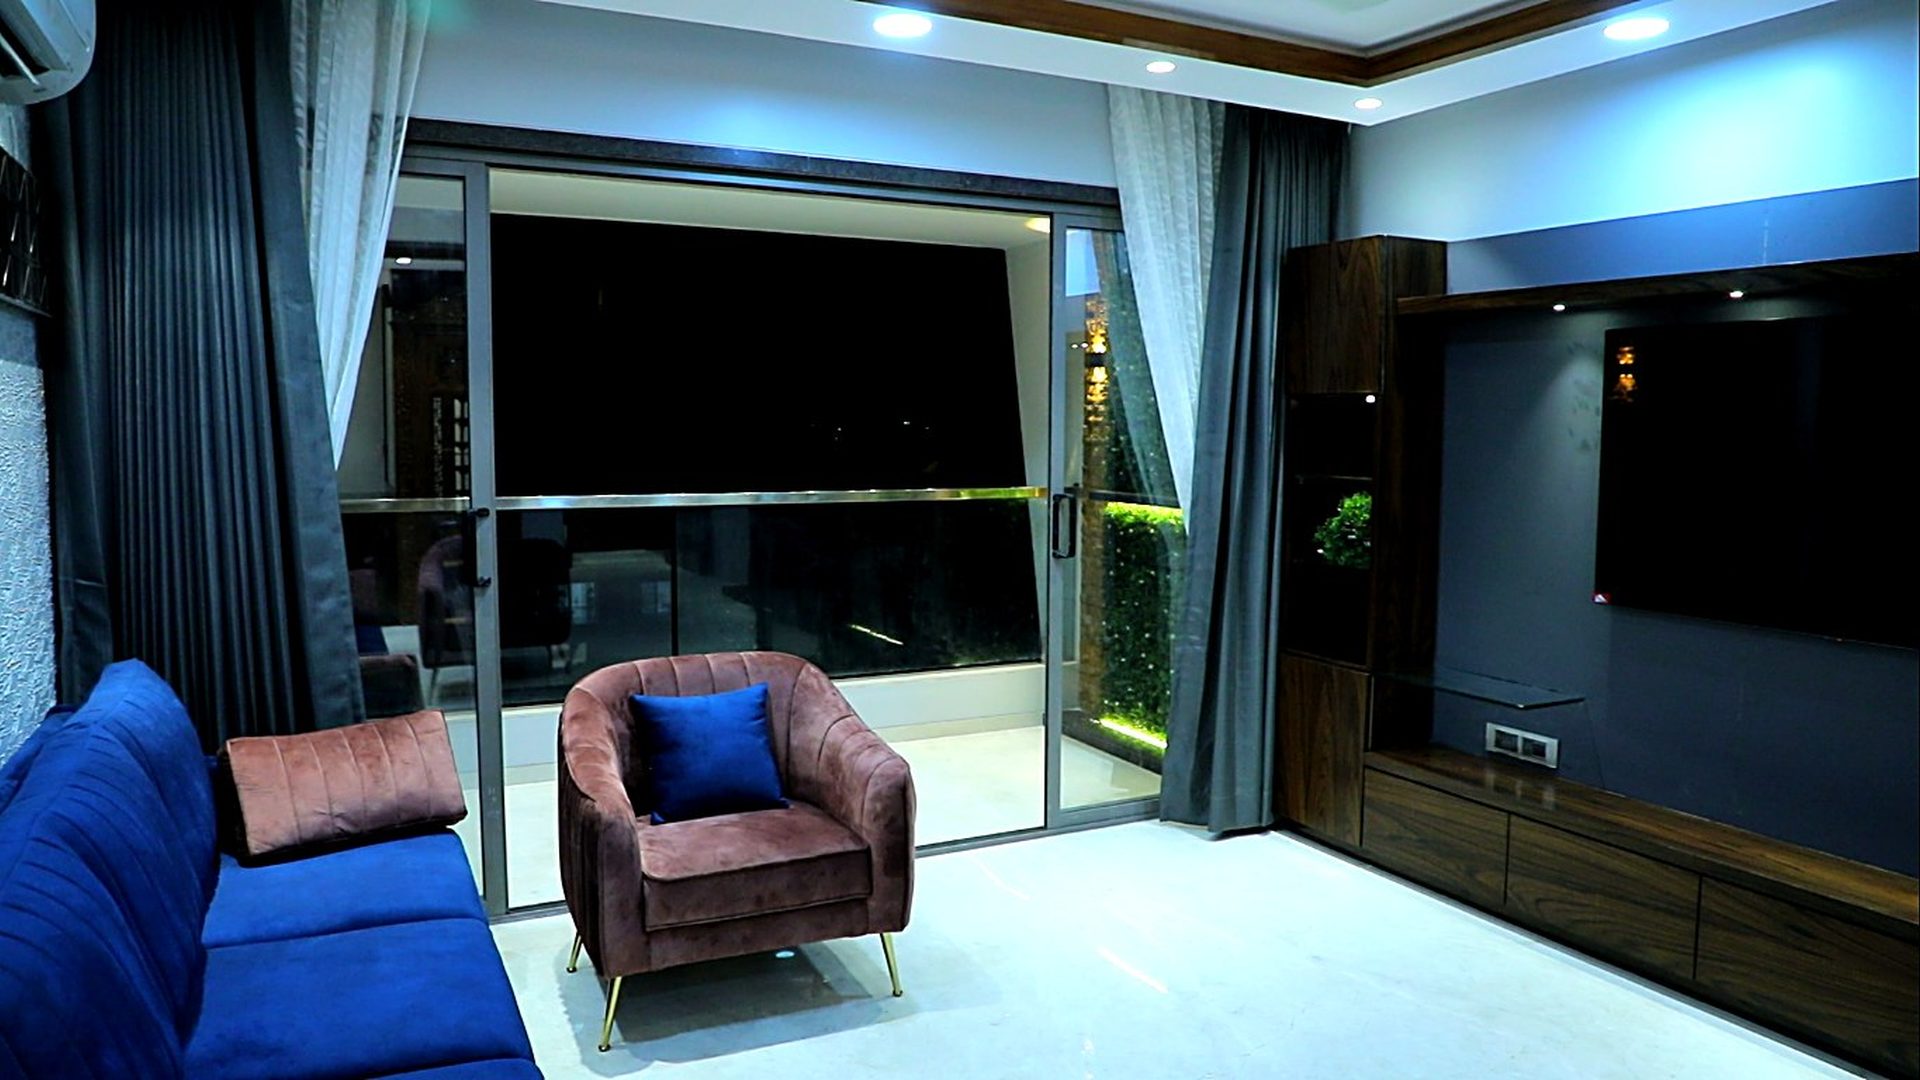
    The interior design process step by step - from consultation and 3D design to manufacturing, execution, and handover, explained for homeowners.

    What Is Included in a Home Interior Package?
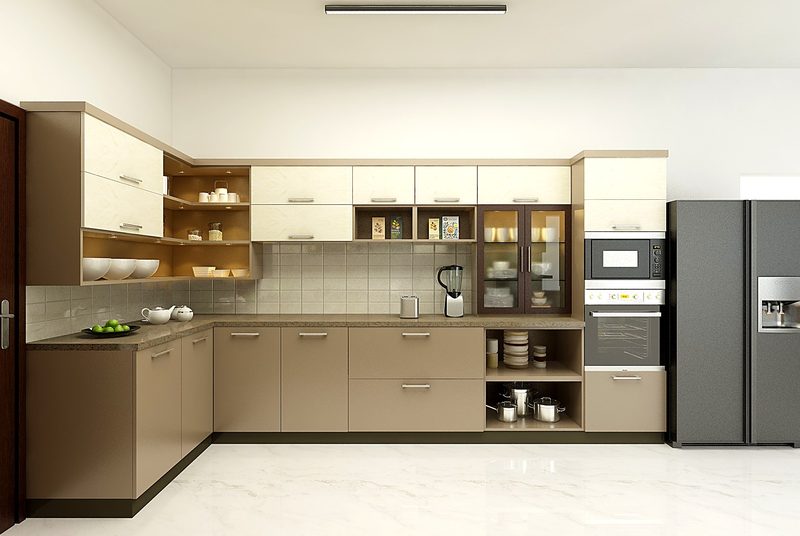
    What is included in a home interior package - kitchen, wardrobes, storage, false ceiling, lighting, painting, and what premium packages add or charge extra.

    What Is Turnkey Interior Design? A Simple Guide (2026)

    What is turnkey interior design? A simple guide to how it works, what is included, the benefits, and how it compares to coordinating contractors yourself.

    How Long Does Home Interior Design Take in Ahmedabad?
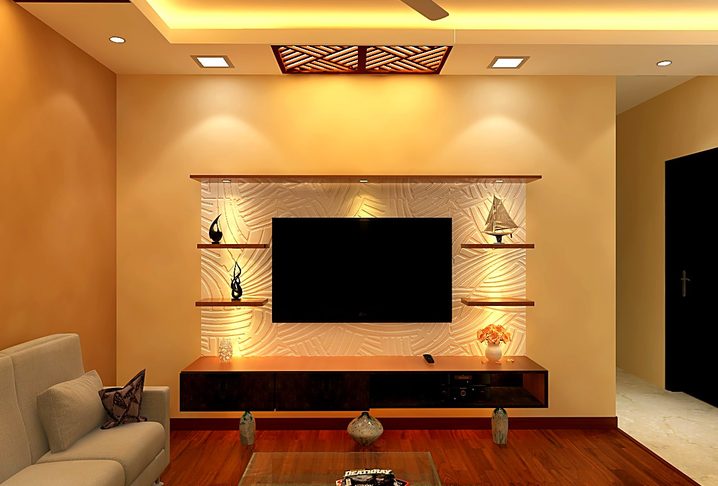
    How long home interior design takes in Bangalore - typical timelines by home size, project stages, and what affects the schedule.

    Living Room Design Ideas for Modern Homes (2026)

    Modern living room design ideas - focal feature walls, functional layouts, layered ceiling lighting, smart storage, and neutral palettes with warm accents.
    Comprehensive Interior Design Services For Homes & Businesses

    Looking for full service interior design in Ahmedabad? Refresh Interior Space has offered exactly that under one roof since 2008: architecture, space planning, interior design, renovation, project management and complete turnkey delivery. One integrated, accountable team walks with you from the first concept to the finished space, which is what makes the whole journey feel simple.

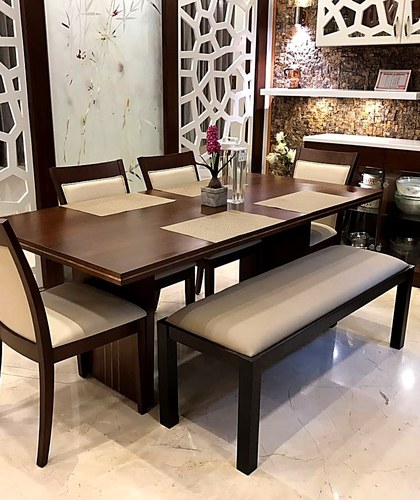
    Residential or commercial, big or small, the scope covers modular kitchens, wardrobes, living and bedroom interiors, false ceilings, lighting, custom furniture, office fit-outs and complete home interiors. Specialists handle each service, pairing creative design with technical precision, and giving layout, storage, materials and finishes the attention that keeps a space as practical as it is striking.

    A detailed consultation and realistic 3D visualisation open every engagement, so the design is seen, refined and approved before work begins. From there our in-house team runs procurement, civil work, electrical, carpentry and finishing, backed by transparent itemised quotations with nothing hidden. Disciplined project management and steady updates hold schedule and budget in place from start to finish.

    Over eighteen years of practice and a long line of delivered projects have made Refresh Interior Space a name Ahmedabad trusts for interior design services. New home, renovation or office fit-out, our team brings the materials, expertise and reliability the job demands. Take a look through our services and see how your vision could take shape.

    Book Your FREE Design Consultation

    Share a few details — our designers will call you back.

    +91

    Thank you!

    Our design team will call you shortly.