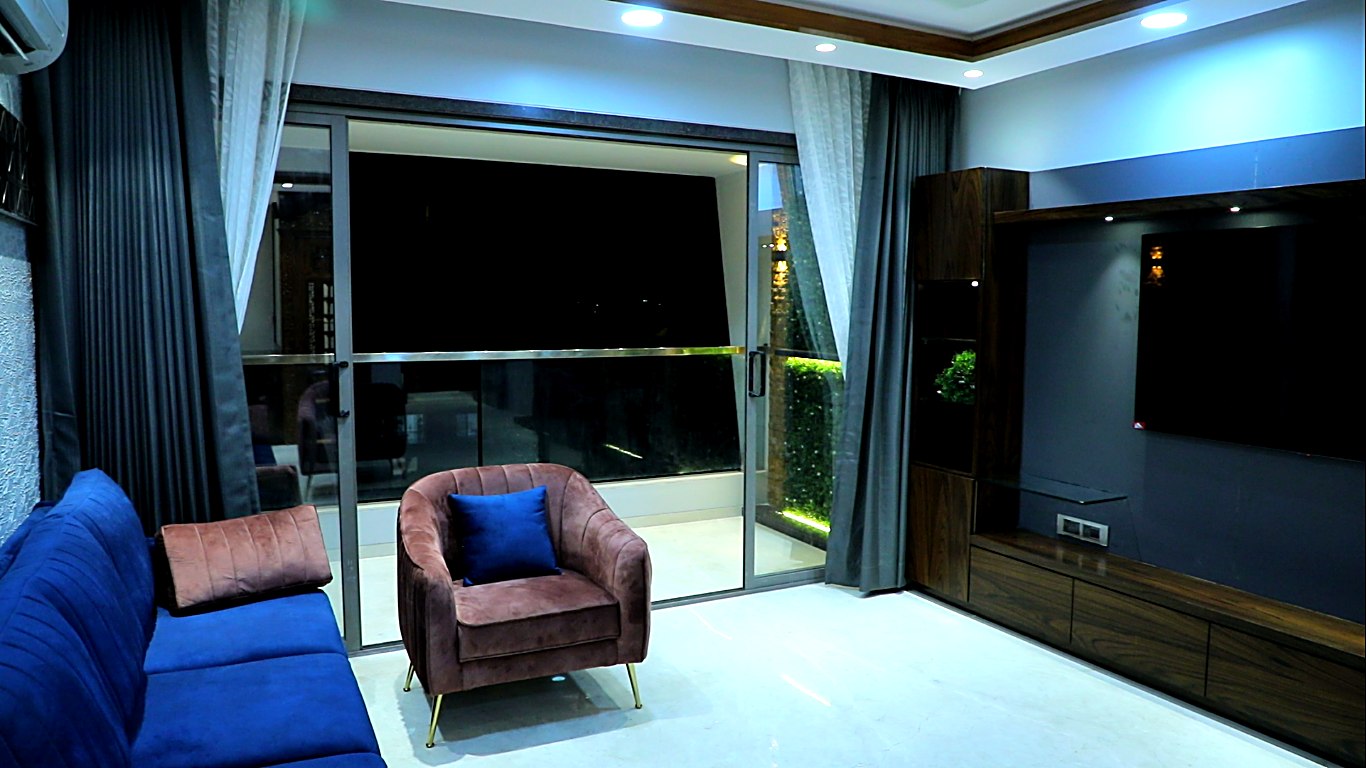
- Plan the villa floor by floor
- Villa interior design ideas for the staircase and double-height spaces
- Keep materials consistent from floor to floor
- Connect the interiors to the outdoors
- Plan for climate, privacy and tradition
- How a villa project is managed
- Frequently Asked Questions
- Plan your villa as one home
A villa gives you space that an apartment cannot: several floors, a garden or terrace, double-height areas and room for every family member. It also brings many more decisions. This guide shares practical villa interior design ideas for Ahmedabad homes, whether your villa is in a gated community in Shela, South Bopal or Thaltej, or a bungalow plot on the edge of Gandhinagar. The aim is a home that feels like one place, not a set of separately decorated floors.
Plan the villa floor by floor
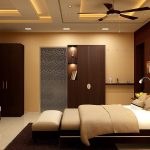
Before choosing any furniture, decide the role of each level. A common approach for Ahmedabad families looks like this:
| Level | Typical use |
|---|---|
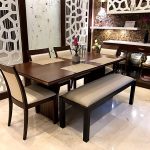
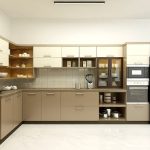
| Ground floor | Living room, dining, kitchen, puja room, an elders’ bedroom |
| First floor | Master bedroom, children’s rooms, family lounge |
| Upper floor or terrace | Guest suite, study, home theatre or a terrace sit-out |
Placing elders on the ground floor avoids daily stair climbing. Putting the family lounge upstairs gives a relaxed space away from formal guests.
Villa interior design ideas for the staircase and double-height spaces
Make the staircase a feature
The staircase connects every floor, so people see it many times a day. Choose a railing style, step finish and lighting that suit the rest of the home. Step lights or a wall wash along the stairs make night-time movement safer.
Use the double-height wall well
A tall wall in the living room can carry a large feature finish, a tall window with layered curtains, or a statement light. Keep it simple; too many elements on one tall wall can look busy.
Think about sound
Open, double-height areas carry sound between floors. Rugs, upholstered furniture and fabric curtains help soften it.
Keep materials consistent from floor to floor
A frequent issue in villas is that each floor ends up with its own look. Choose a short palette of flooring, wood tones and wall colours, and carry it through the home. Bedrooms can have their own character through fabrics, headboards and lighting while still belonging to the same family of finishes. This also makes the bill of quantities easier to compare and control.
Connect the interiors to the outdoors
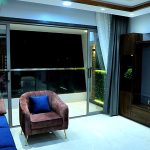
A garden or terrace is one of the main reasons to choose a villa. Plan openings, seating and lighting so the home relates to it:
- Place the dining or family seating where it looks out to the garden.
- Use shaded, covered sit-outs to make outdoor space usable in Ahmedabad’s summer.
- Choose outdoor furniture and finishes that handle sun, dust and monsoon rain.
- Plan a terrace for evening use, with lighting and power points in place.
Plan for climate, privacy and tradition
Villas have more exposed walls and roof than flats, so heat is a bigger concern. Insulated top-floor ceilings, good shading on west-facing glass and cross-ventilation help a lot. Dust control matters too: a proper entrance area with shoe storage keeps the rest of the home cleaner.
Privacy needs thought where villas sit close together. Sheer and blackout curtain layers, frosted glass in bathrooms and careful placement of bedroom windows all help. Many families also follow Vastu preferences for the entrance, kitchen and puja room, which are easiest to include at the planning stage.
How a villa project is managed
Villa interiors involve many trades working across several floors. At Refresh Interior Space, a project manager coordinates the work on site, and you receive a bill of quantities before work begins. Depending on your needs, the project can run as Design & Build, Turnkey, Architect-led or Full Furniture with add-on services. A quality inspection happens before handover, and the work carries our 5-year warranty on work.
For larger apartments, see our guide to 4 BHK interior design in Ahmedabad, and read about master bedroom design ideas for the private floors.
Frequently Asked Questions
Where should I start with villa interior design in Ahmedabad?
Start with a floor-by-floor plan that fixes the use of each level, then design the staircase, services and storage before choosing furniture.
How do I keep a villa cool in Ahmedabad’s summer?
Use insulated ceilings on the top floor, shade west-facing glass, keep windows clear for cross-ventilation and choose light, heat-reflective finishes.
Can a villa be furnished in phases?
Yes. Plan the whole villa at once so materials stay consistent, then execute floor by floor if your budget or move-in date requires it.
Plan your villa as one home
If you are planning a villa in Ahmedabad, Gandhinagar or Udaipur, begin with a free consultation. We will look at every floor together and help you shape one consistent plan. Request a free estimate or contact us.
Planning Your Interior Project?
Get a free consultation and a transparent estimate from the Refresh Interior Space team. From concept to turnkey handover, we make it simple.
Get a Free EstimateTalk to Our Team