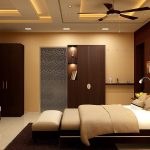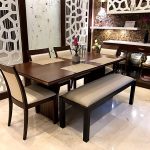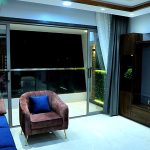
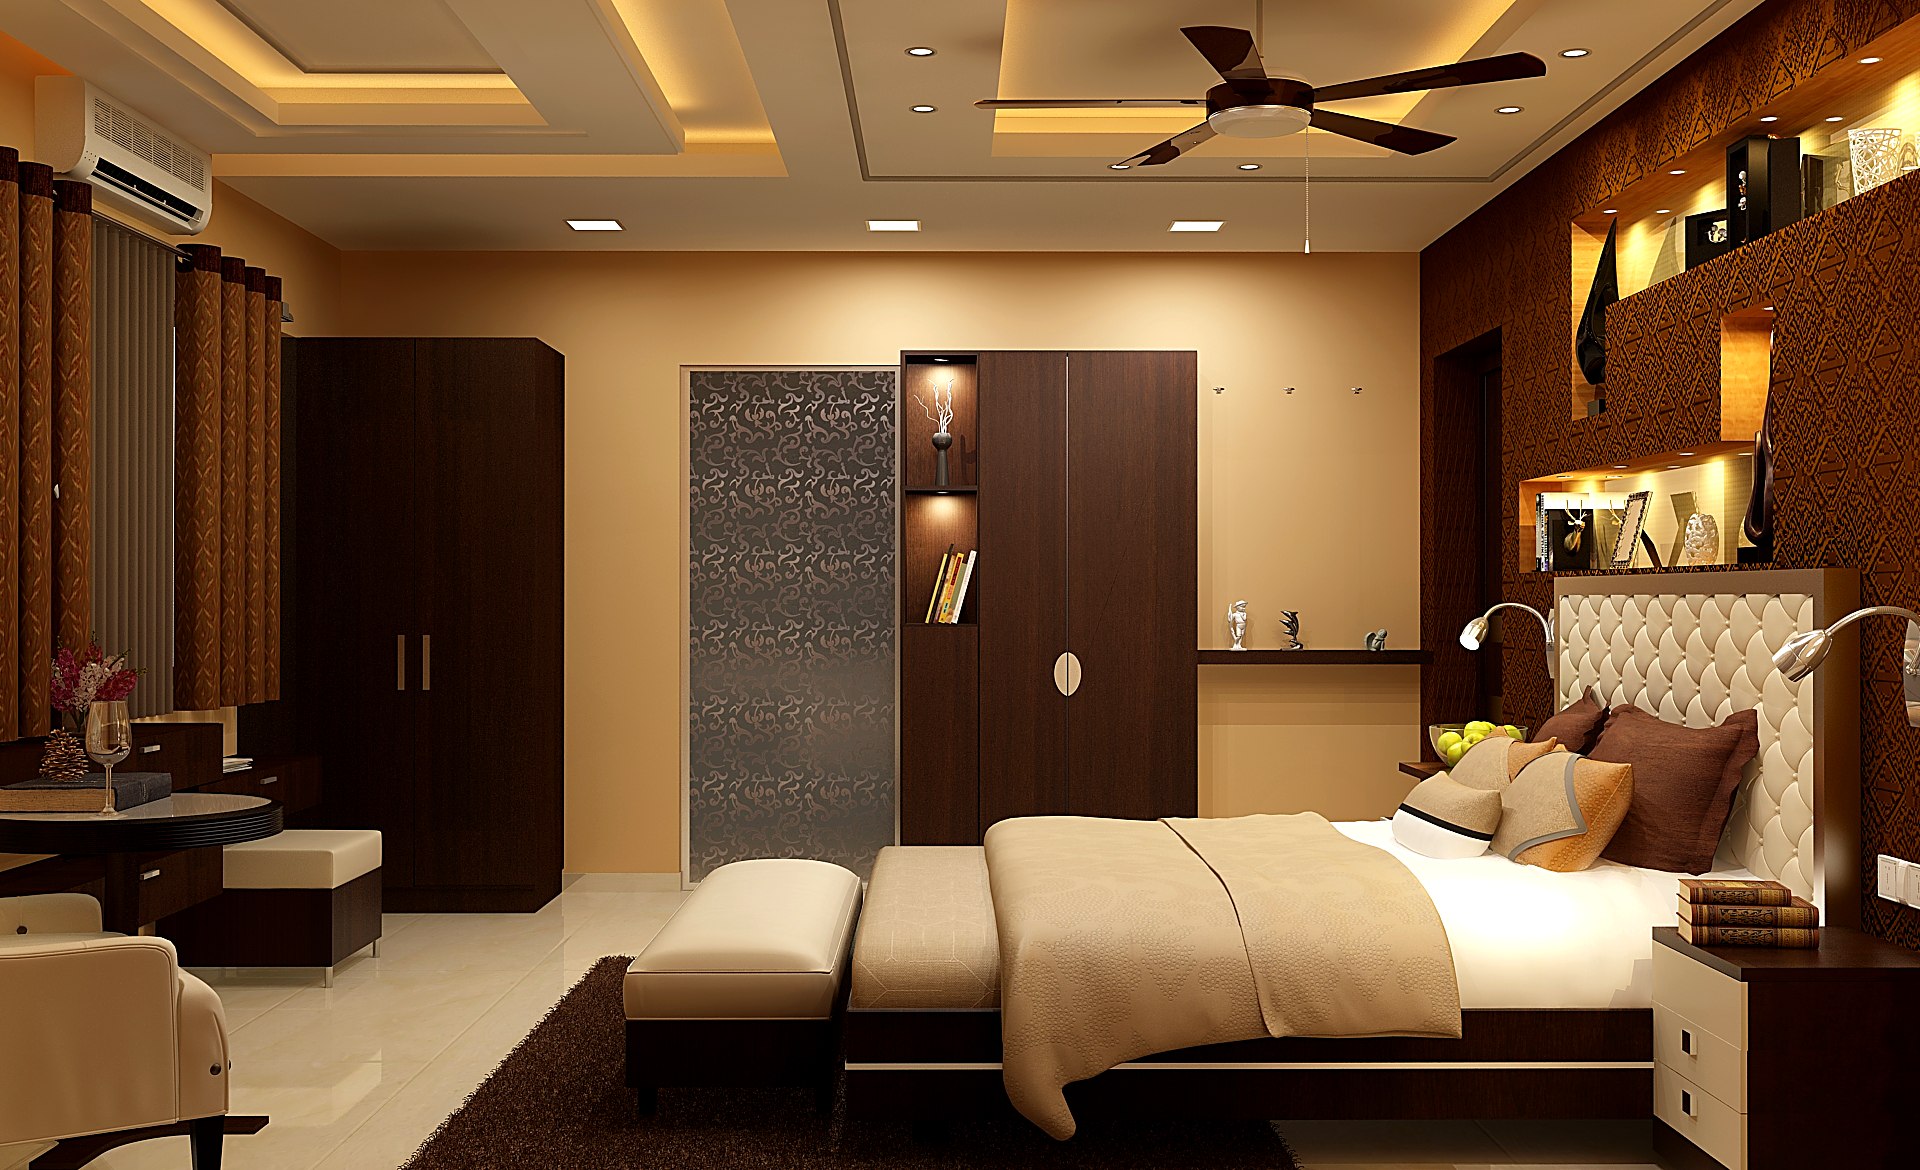
A 4 BHK is a big step up from a 3 BHK. There are more people, more rooms and many more choices to make. Good 4 BHK interior design in Ahmedabad is less about adding more furniture and more about making a large home feel calm and connected. Whether your home is a high-rise flat in Bodakdev or Thaltej, or a bungalow in Shela or Bopal, the same principles apply: plan first, decide the zones, and keep one team responsible from design to handover.
Start with zones, not rooms
In a large home, the first step is to group spaces by how they are used.
- Family zone: living room, dining, kitchen and any family lounge.
- Guest zone: a formal sitting area and a guest bedroom near the entrance.
- Private zone: the master bedroom, children’s rooms and a study.
- Service zone: utility, wash area, store room and staff room if any.
Once the zones are clear, each room gets a defined role. This stops the common problem of two rooms trying to do the same job while another need, such as a quiet place to work, is left out.
4 BHK interior design ideas for Ahmedabad families
Joint and extended families
Many Ahmedabad families live with parents or grandparents. Plan the elders’ bedroom close to a bathroom with grab bars and non-slip flooring, and keep it away from late-night activity in the family lounge.
A dedicated puja space
A larger home allows a proper puja room rather than a unit in a corner. Many families follow Vastu preferences for its direction, and it is easier to respect these when the layout is still on paper.
Room for children to grow
Children’s rooms should change with age. Use loose furniture where possible and keep built-in storage generous, so a study desk or a second bed can be added later without rebuilding.
Climate-aware choices
Long, hot summers and dust call for good cross-ventilation, sheer curtains plus blackout layers on west-facing windows, and finishes that are easy to wipe. During the monsoon, kitchens and bathrooms need materials that cope with moisture.
Storage and circulation
With four bedrooms, storage needs can grow quietly until every corridor holds a cupboard. Plan it upfront:
- List what each person stores: clothes, documents, luggage, seasonal items.
- Assign storage to the room where things are used.
- Keep corridors and passages clear; at least one store room helps.
- Design wardrobes with the bedroom layout, not after it.
Our guide to wardrobe design ideas for bedrooms covers internal layouts in more detail.
Keeping a large home consistent
A common risk in a 4 BHK is that every room looks like a different project. Pick a short palette of materials, laminates and colours, and repeat it with small changes from room to room. Lighting should follow the same logic: warm, layered light in living areas and bedrooms, brighter task light in the kitchen and study. This also keeps the bill of quantities easier to compare and control.
Execution at scale
A 4 BHK involves carpentry, electrical, ceilings, painting, kitchen work and furniture running in a set order. At Refresh Interior Space, a project manager coordinates the work on site and keeps you updated. You receive a bill of quantities before work begins, so the scope is agreed in writing. A quality inspection happens before handover, and the work carries our 5-year warranty on work.
Depending on what you need, the project can run as Turnkey, Design & Build or Full Furniture with add-on services. Read what turnkey interior design means if you are comparing options, and use the home interior cost calculator for an early budget idea.
Frequently Asked Questions
How long does 4 BHK interior design in Ahmedabad take?
It depends on scope, site readiness and decision speed. Our article on how long home interiors take explains the main stages and what can slow them down.
Should I furnish all four bedrooms at once?
Design all of them together so the home feels consistent. Execution can be phased if needed, but planning in one go avoids mismatches later.
Can a 4 BHK layout follow Vastu preferences?
Yes. Puja room position, kitchen placement and bed directions can be considered during space planning, before anything is built.
Plan your 4 BHK with one team
If you are setting up a 4 BHK in Ahmedabad, Gandhinagar or GIFT City, start with a free consultation. We will understand your family’s needs and show how the home can be planned zone by zone. Book your free consultation.
Planning Your Interior Project?
Get a free consultation and a transparent estimate from the Refresh Interior Space team. From concept to turnkey handover, we make it simple.
Get a Free EstimateTalk to Our Team