For many families, a 2 BHK is the first home they own, and it has to cope with a lot – daily routines, visiting relatives, work calls and growing children. Whether your flat is in a new tower in Gota or Chandkheda, or an older society in Vastrapur or Satellite, the same principle applies to 2 BHK interior design in Ahmedabad: plan for how the space is used, not for how it looks in a catalogue. This guide walks through each room and the decisions that matter most.
Begin with a whole-flat layout
Before you think about colours, draw a simple layout of the whole flat. Mark where people walk, where doors swing and where sunlight enters. In a 2 BHK, a few centimetres lost to a badly placed cabinet can block a passage or a balcony door. A full layout also shows where storage can be concentrated, so the rooms themselves stay open. Our BHK packages page gives a sense of what a complete home scope usually covers.
Living and dining: one room, several uses
In most 2 BHK flats the living and dining areas share one long room. Treat it as a single space with clear zones.
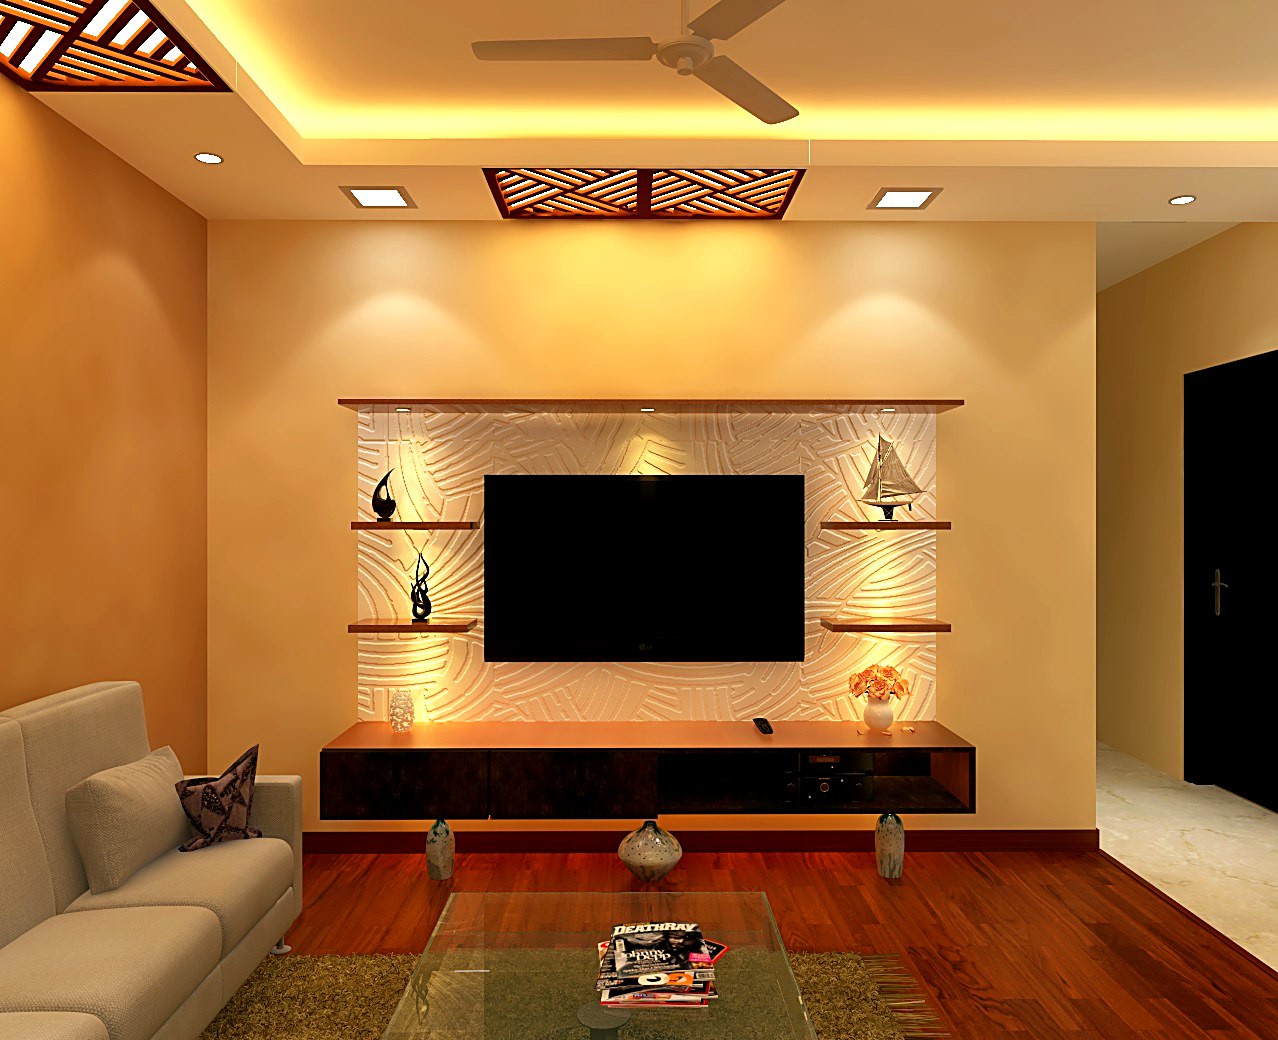
- TV wall: keep the unit slim and wall-mounted, with closed storage below for set-top boxes and clutter.
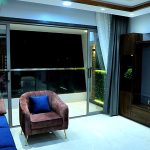
- Seating: an L-shaped sofa or a three-seater with two light chairs is often enough; avoid oversized pieces that block movement.
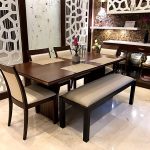
- Dining: a four-seater placed near the kitchen, perhaps with a bench on one side that tucks away, saves space.
- Shoe and entry storage: a closed shoe cabinet near the main door keeps dust out of the living area, which matters in dry Ahmedabad summers.
If you follow Vastu, mention it early. The placement of the pooja unit and the main seating can be agreed on paper in a few minutes.
Bedrooms: storage that does not crowd
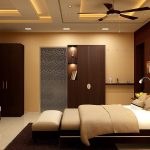
Wardrobes are the largest pieces of furniture in a 2 BHK and they decide how the bedroom feels.
Master bedroom
Sliding wardrobes work well where the gap between the bed and wall is tight. Floor-to-ceiling units use the loft space for seasonal bedding and suitcases. A bed with hydraulic storage adds capacity without taking floor area.
Second bedroom
Decide its main role first: child’s room, guest room or home office. A study table built into the wardrobe line, or a sofa-cum-bed, allows the room to switch between uses. For more layouts, see our wardrobe design ideas.
Kitchen: compact but complete
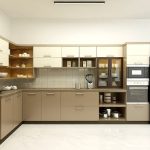
2 BHK kitchens in Ahmedabad are usually straight or L-shaped. A practical plan follows the order of work: store, wash, prepare, cook. Use deep drawers instead of shelves in base units, a tall unit for groceries, and a dedicated space for the RO, microwave and mixer so the counter stays clear. Plan the chimney duct and electrical points before tiling. Our kitchen planning guide covers this in more detail.
Materials and climate
A short material list keeps the flat looking unified and simplifies maintenance. Choose moisture-resistant board for the kitchen sink area and bathrooms, matte or textured laminates that hide fingerprints, and light wall shades to keep rooms feeling cooler in summer. Closed storage is easier to keep dust-free than open shelving.
One plan, one schedule
A 2 BHK project goes faster when every room follows a single drawing set and one timeline. With Refresh Interior Space, a project manager coordinates carpentry, electrical, painting and other work as part of the full interior, and you receive a bill of quantities before work starts. Service options include Interior Designing, Turnkey, Design & Build and Full Furniture, and our work carries a 5-year warranty. You can get an early budget idea from the home interior cost calculator.
Frequently Asked Questions
How should I plan 2 BHK interior design in Ahmedabad on a limited budget?
Spend first on the items you use every day and cannot easily change later: the kitchen and the wardrobes. Loose furniture and decor can be added in stages. A detailed BOQ helps you see where the money goes.
Can the second bedroom work as both a guest room and a study?
Yes. A wall-mounted or built-in study table, a sofa-cum-bed and closed storage let the room switch roles easily without feeling cramped.
Is Vastu considered in 2 BHK interior design in Ahmedabad?
It can be, if you ask. Many Gujarat families prefer Vastu-aligned placement for the pooja unit, kitchen and bed. Share your preference at the first meeting so it is built into the layout.
Plan your 2 BHK with us
Send us your floor plan and a list of what you need, and we will suggest a layout and scope for your flat in Ahmedabad or Gandhinagar. Book a free consultation to start.
Planning Your Interior Project?
Get a free consultation and a transparent estimate from the Refresh Interior Space team. From concept to turnkey handover, we make it simple.
Get a Free EstimateTalk to Our Team