A 3 BHK gives a family room to grow, but it also brings more decisions: three sets of wardrobes, more bathrooms, often a larger kitchen and sometimes a utility area. Whether the home is an apartment in Bodakdev, South Bopal or Motera, or a flat in a GIFT City tower, 3 BHK interior design in Ahmedabad needs a clear plan so every room feels part of the same home. Here is how to approach it.
Shared spaces: plan them together
In a 3 BHK, the living room, dining area and kitchen usually connect. Plan them as one zone so movement between them is natural.
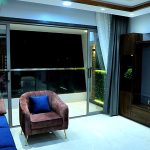
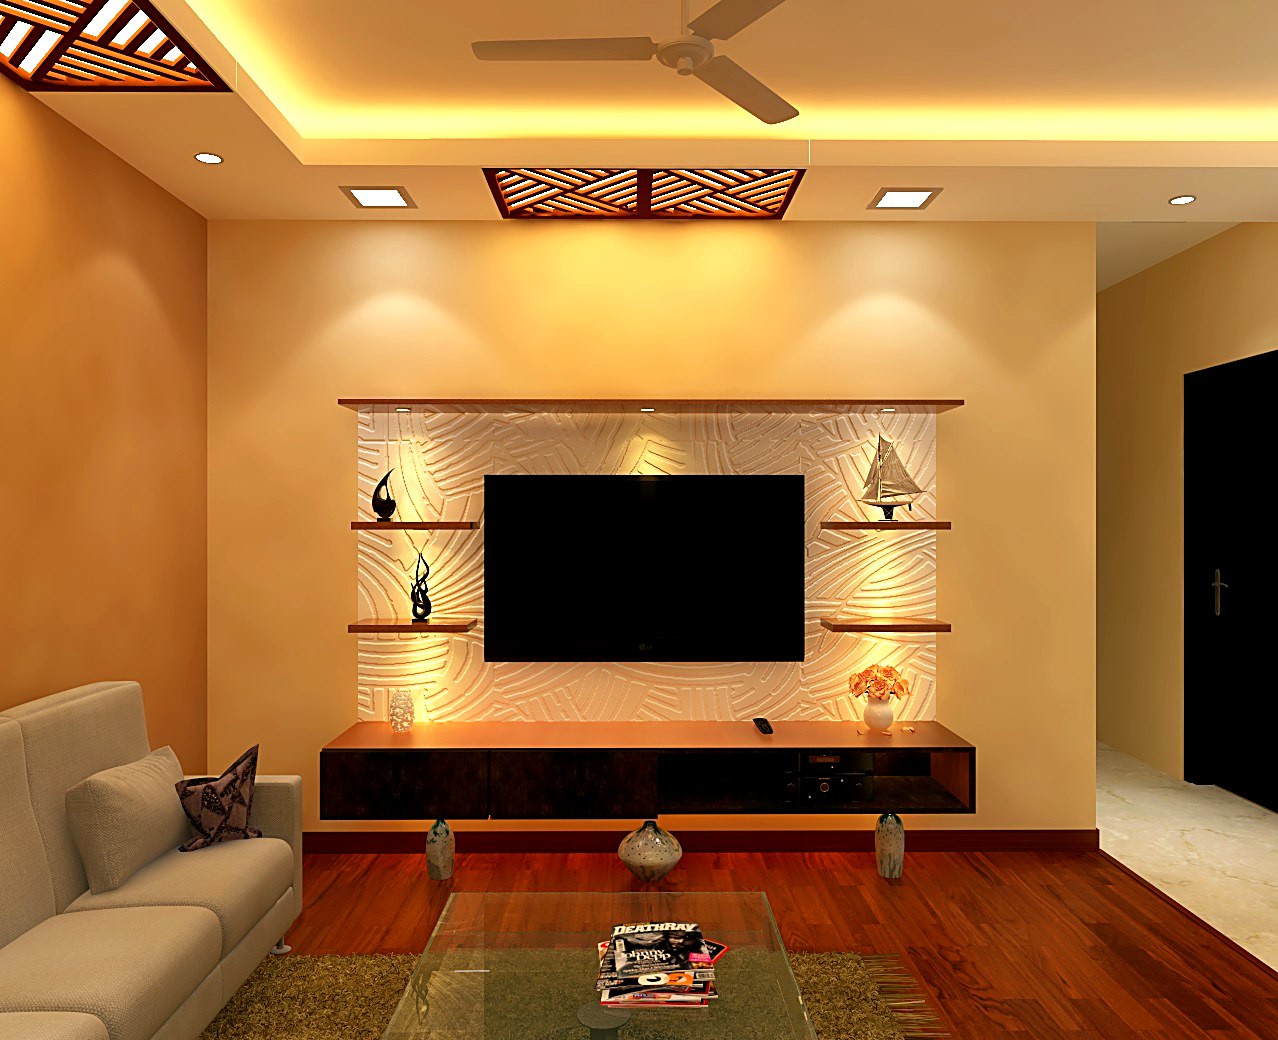
- Living: decide whether the room is mainly for family time or for hosting. A formal seating arrangement suits guests; a deeper sofa and a larger TV wall suit daily family use.
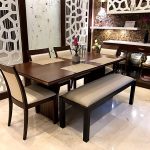
- Dining: a six-seater is common in 3 BHK homes. Place it close to the kitchen, with a crockery unit nearby.
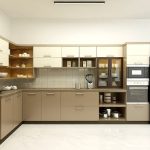
- Kitchen: with more space, an L-shape or parallel layout plus a tall storage unit becomes possible. A separate wash or utility area keeps the main kitchen clean.
- Pooja corner: in many Gujarat homes this sits in or near the living area. Agree its position, and any Vastu preference, at the start.
For layout ideas for this part of the home, see our living room design ideas.
Private rooms: design for the occupant
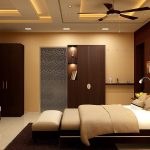
Each bedroom should reflect who uses it. A simple brief per room helps the designer get it right first time.
| Room | Typical needs | Useful features |
|---|---|---|
| Master bedroom | Rest, large storage, dressing | Full-height wardrobe, dressing unit, bedside storage |
| Children’s room | Study, play, changing needs | Study desk with shelves, flexible bed, durable finishes |
| Third bedroom | Parents, guests or home office | Accessible storage, comfortable bed, optional work table |
If elderly parents will use the third bedroom, keep wardrobe handles easy to grip, place switches within reach and avoid high lofts for daily items. Our master bedroom ideas include more storage options.
Finishes that carry through the home
The more rooms a home has, the easier it is for it to look disjointed. Choose a short palette – two or three laminate or veneer tones, one hardware finish and a consistent wall colour family – and repeat it across rooms. Bedrooms can have their own accent wall or headboard, but the base materials should stay the same. This also makes later repairs and additions simpler. Lighting should follow the same logic: one colour temperature for living areas and a warmer tone for bedrooms, planned with the electrical layout.
Plan for heat, dust and monsoon
Ahmedabad’s long summers make AC placement important in every room. Position units so air flows over the bed and seating, not straight into a wardrobe. Closed storage keeps dust out. Use moisture-resistant boards in the kitchen base and bathroom vanities, since monsoon humidity can affect ordinary boards. Make sure kitchen and bathroom exhausts have a clear route outside.
Coordinated delivery for a larger home
With three bedrooms, a kitchen and several bathrooms, work on site involves carpenters, electricians, painters, plumbers and fabricators. Without coordination, one delay holds up the next trade. At Refresh Interior Space, a project manager keeps all rooms on one schedule as part of the full interior project, and a bill of quantities is agreed before execution. You can choose Turnkey, Design & Build, Interior Designing or Full Furniture, depending on how much you want handled. Work carries a 5-year warranty. To understand timelines, read how long home interiors take.
Frequently Asked Questions
What should I prioritise in 3 BHK interior design in Ahmedabad?
Start with the kitchen and the wardrobes in all three bedrooms, as they are built-in and costly to change later. Then plan the living and dining area. Decor and loose furniture can follow.
How do I keep a 3 BHK looking consistent across rooms?
Use a short material palette and repeat it. Keep the same laminate tones, hardware finish and wall colour family throughout, and let each room have one personal accent.
Can a 3 BHK in Ahmedabad be designed to Vastu?
Yes. Kitchen orientation, bed direction, the pooja area and the entrance can be planned to Vastu where the floor plan allows. Mention it during the first consultation.
Talk to us about your 3 BHK
Share your floor plan and family needs, and we will prepare a proposal for your home in Ahmedabad, Gandhinagar or GIFT City. Book a free consultation today.
Planning Your Interior Project?
Get a free consultation and a transparent estimate from the Refresh Interior Space team. From concept to turnkey handover, we make it simple.
Get a Free EstimateTalk to Our Team