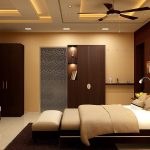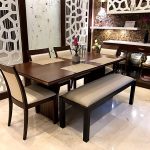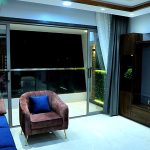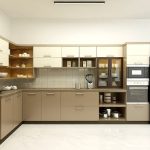
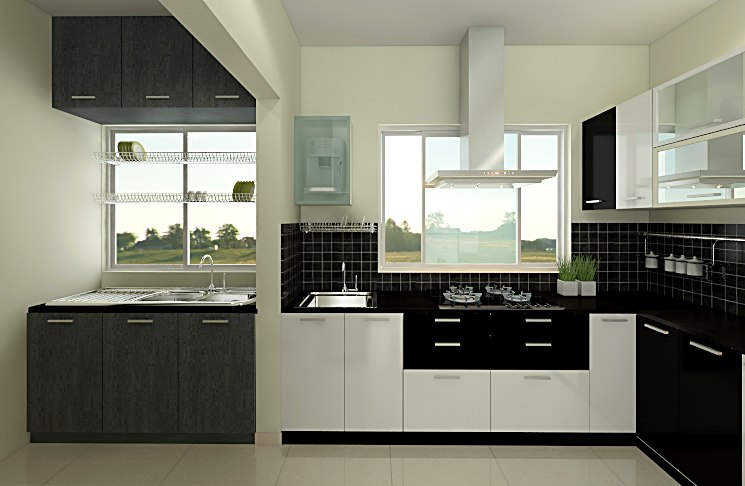
Two homes with the same BHK count can be very different in size. A 3 BHK in a Gota or Chandkheda tower may have a much smaller carpet area than a 3 BHK in Bodakdev or a bungalow in Bopal. That is why home interior planning by area in Ahmedabad gives better results than planning by label. At Refresh Interior Space, the measured area of each room decides what goes into it, how much storage it can carry, and how the budget is shared across the home.
Measure before you plan anything
A builder’s brochure gives super built-up area, which includes walls, common areas and shafts. Interiors are built inside the carpet area, which is smaller. Before any design starts, we measure each room on site and record:
- Wall lengths and ceiling height
- Window and door positions, including how they open
- Columns, beams and any slanting walls
- Existing electrical points, plumbing lines and AC positions
- Direction of sunlight, which matters a lot for west-facing rooms in Ahmedabad
These measurements become the base drawing. Every later decision is checked against them.
Home interior planning by area: compact, medium and large homes
Compact homes
In a smaller flat, every wall needs to work. Built-in storage goes up to the ceiling, beds come with storage below, and furniture often does two jobs, such as a dining table that doubles as a work desk. Light colours and fewer, larger pieces help the rooms feel open.
Medium homes
Here there is room for a clear separation between living and dining, a proper study corner, and walk-around space in bedrooms. The main task is to avoid filling every free metre with furniture.
Large homes and bungalows
Larger homes can support separate zones: a formal living room, a family lounge, a guest suite, and a dedicated puja room. The challenge shifts from fitting things in to keeping the home connected and easy to move through. Our villa interior design ideas article covers multi-floor planning.
Divide the budget by area and priority
Area affects cost, but so do choices. A simple way to plan:
- List rooms by how much they are used every day.
- Give the kitchen and main bedroom priority, since they carry the most storage and wear.
- Keep living areas simple but well finished, as guests see them first.
- Leave flexible spaces, like a spare room, for a later phase if the budget is tight.
For an early estimate, try the home interior cost calculator or the modular kitchen cost calculator.
Plan for the local climate
Area is only half the story. Ahmedabad’s hot, dry summers, dusty months and humid monsoon affect how a room should be planned:
- Keep windows clear of tall furniture so cross-ventilation works.
- On west-facing walls, plan heavier curtains or blinds and avoid placing work desks in direct afternoon sun.
- Choose surfaces that are easy to wipe clean of dust.
- Use moisture-resistant materials in kitchens, bathrooms and balcony storage.
Agree the scope in writing
Once the layout is fixed, you receive a material list and a bill of quantities. It shows each item, its size, its material and its quantity. This means the scope is agreed before work begins, and there is less room for surprises. A project manager then coordinates the work on site, and the work carries our 5-year warranty on work.
To see how the steps fit together, read our interior design process, step by step.
Frequently Asked Questions
Should interior cost in Ahmedabad be based on carpet area or built-up area?
Carpet area is more useful, because interiors are built inside it. The final cost depends on the items in your bill of quantities, not area alone.
How does home interior planning by area help a small flat?
It shows exactly how much storage and furniture each room can hold comfortably, so you avoid crowding and use the height of the walls.
Can I plan the whole home now and execute in phases?
Yes. A full plan made once keeps materials consistent, and execution can be split into phases to suit your budget.
Start with an accurate plan
Whether your home is in Ahmedabad, Gandhinagar or GIFT City, a measured plan is the right starting point. Book a free consultation and we will begin with your actual space. Get your free estimate.
Planning Your Interior Project?
Get a free consultation and a transparent estimate from the Refresh Interior Space team. From concept to turnkey handover, we make it simple.
Get a Free EstimateTalk to Our Team