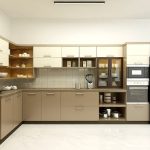
The kitchen is the busiest room in most Gujarati homes. It handles daily meals, festival cooking, guests and often a second person helping at the counter. A beautiful kitchen that is awkward to use soon becomes a daily irritation. Good kitchen planning in Ahmedabad starts with how you cook, then works out the layout, storage and services, and only then turns to finishes. Here is a practical way to approach it.
Plan the work zones in order
A kitchen works best when you can move in one direction from storage to cooking without crossing back and forth. Arrange the main zones in sequence:
- Storage: groceries, grains and utensils, ideally in a tall unit near the entry.
- Wash: the sink, with the RO and dish drying close by.
- Prepare: a clear stretch of counter between sink and hob for chopping and rolling.
- Cook: the hob with masala and oil storage within arm’s reach.
Keep the distance between sink, hob and fridge comfortable – not so far that you walk constantly, not so tight that two people collide.
Choose a layout that suits the room
| Layout | Suits | Points to note |
|---|---|---|
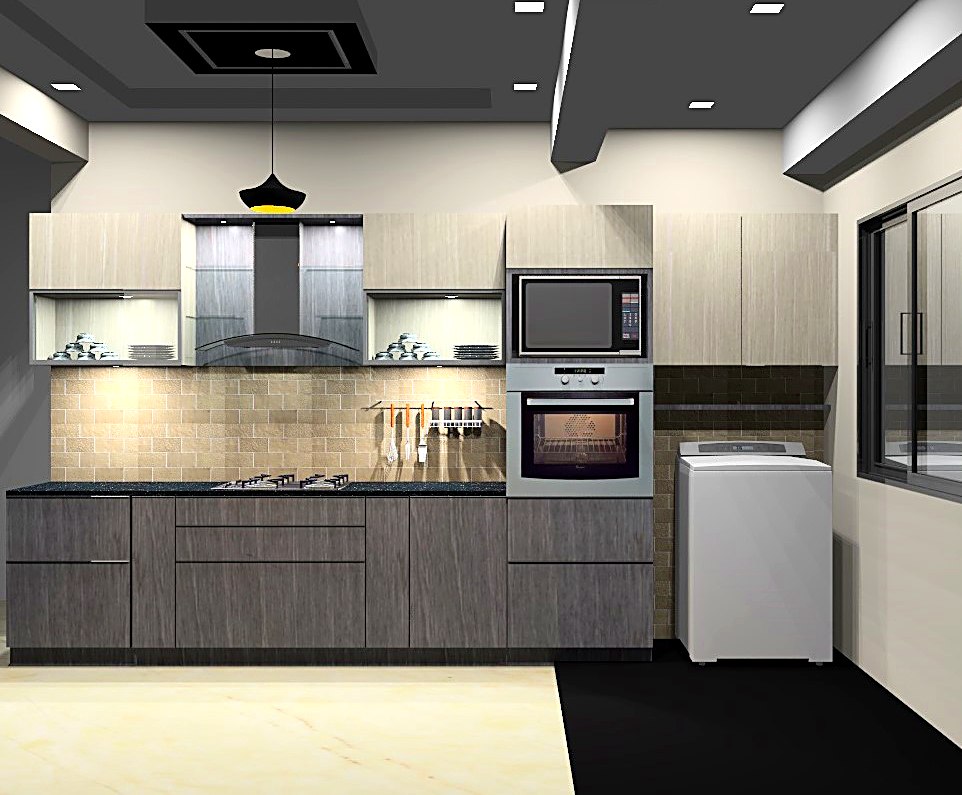
| Straight | Narrow kitchens in compact flats | Use full-height storage to make up for limited counter |
| L-shaped | Most 2 and 3 BHK apartments | Plan the corner with a carousel or blind-corner unit |
| Parallel | Longer kitchens with a utility beyond | Keep at least a comfortable walkway between counters |
| U-shaped | Larger kitchens in bungalows and villas | Lots of counter; avoid making corners too deep |
Bungalows in areas such as Bodakdev or Shela often allow a separate wet kitchen or utility, which keeps heavy cooking and washing away from the main kitchen.
Storage sized to what you really keep
List what your family stores before deciding on cabinets: large vessels for festival cooking, steel dabbas, pressure cookers, small appliances and bulk grains. Then plan around it.
- Deep drawers in base units are easier to use than shelves behind shutters.
- A tall pantry unit holds groceries and keeps the counter clear.
- A dedicated bottle pull-out near the hob holds oils and sauces.
- Upper cabinets with lift-up shutters are easier to reach than swing doors.
Kitchen storage should be planned together with the rest of the home’s storage, so seasonal items do not end up crowding the kitchen. An early cost idea is available from our modular kitchen cost calculator.
Fix appliances and services first
Before you pick a single laminate, confirm the sizes and positions of the fridge, microwave, oven, dishwasher, RO and chimney. Then mark every electrical point, the plumbing for sink, RO and dishwasher, and the route for the chimney duct to the outside. Changing these after tiling and carpentry is costly and messy.
Plan for Ahmedabad’s climate
Summer heat makes ventilation important. A good chimney with a short, straight duct, plus a window or exhaust fan, keeps the room bearable. Closed shutters and easy-to-wipe surfaces handle dust. During the monsoon, humidity can affect boards, so use moisture-resistant material for the sink base and keep sealed edges around wet areas. Light-coloured shutters also make a kitchen feel cooler.
Part of the whole home
Refresh Interior Space plans and builds kitchens as part of a full interior project, on the same schedule as the rest of the home, with a project manager coordinating the work and a bill of quantities agreed in advance. Our work carries a 5-year warranty. If Vastu matters to you, kitchen orientation and hob position can be agreed early. For wider planning, read our interior design planning guide or see what is included in home interiors.
Frequently Asked Questions
Which kitchen layout is best for Ahmedabad apartments?
For most 2 and 3 BHK apartments an L-shaped layout works well, as it gives a good counter and uses the corner. Narrow kitchens suit a straight layout with tall storage.
How should kitchen planning in Ahmedabad handle heat and dust?
Use a chimney with a short duct, an exhaust fan or window, closed storage and easy-to-clean surfaces. Light shutter colours help the room feel cooler.
Can the kitchen be planned as per Vastu?
Yes, where the floor plan allows. Mention your preference at the first meeting so the hob, sink and storage positions are aligned before drawings are finalised.
Plan your kitchen with us
Share your kitchen size and cooking habits, and we will suggest a layout as part of your home project. Book a free consultation.
Planning Your Interior Project?
Get a free consultation and a transparent estimate from the Refresh Interior Space team. From concept to turnkey handover, we make it simple.
Get a Free EstimateTalk to Our Team