
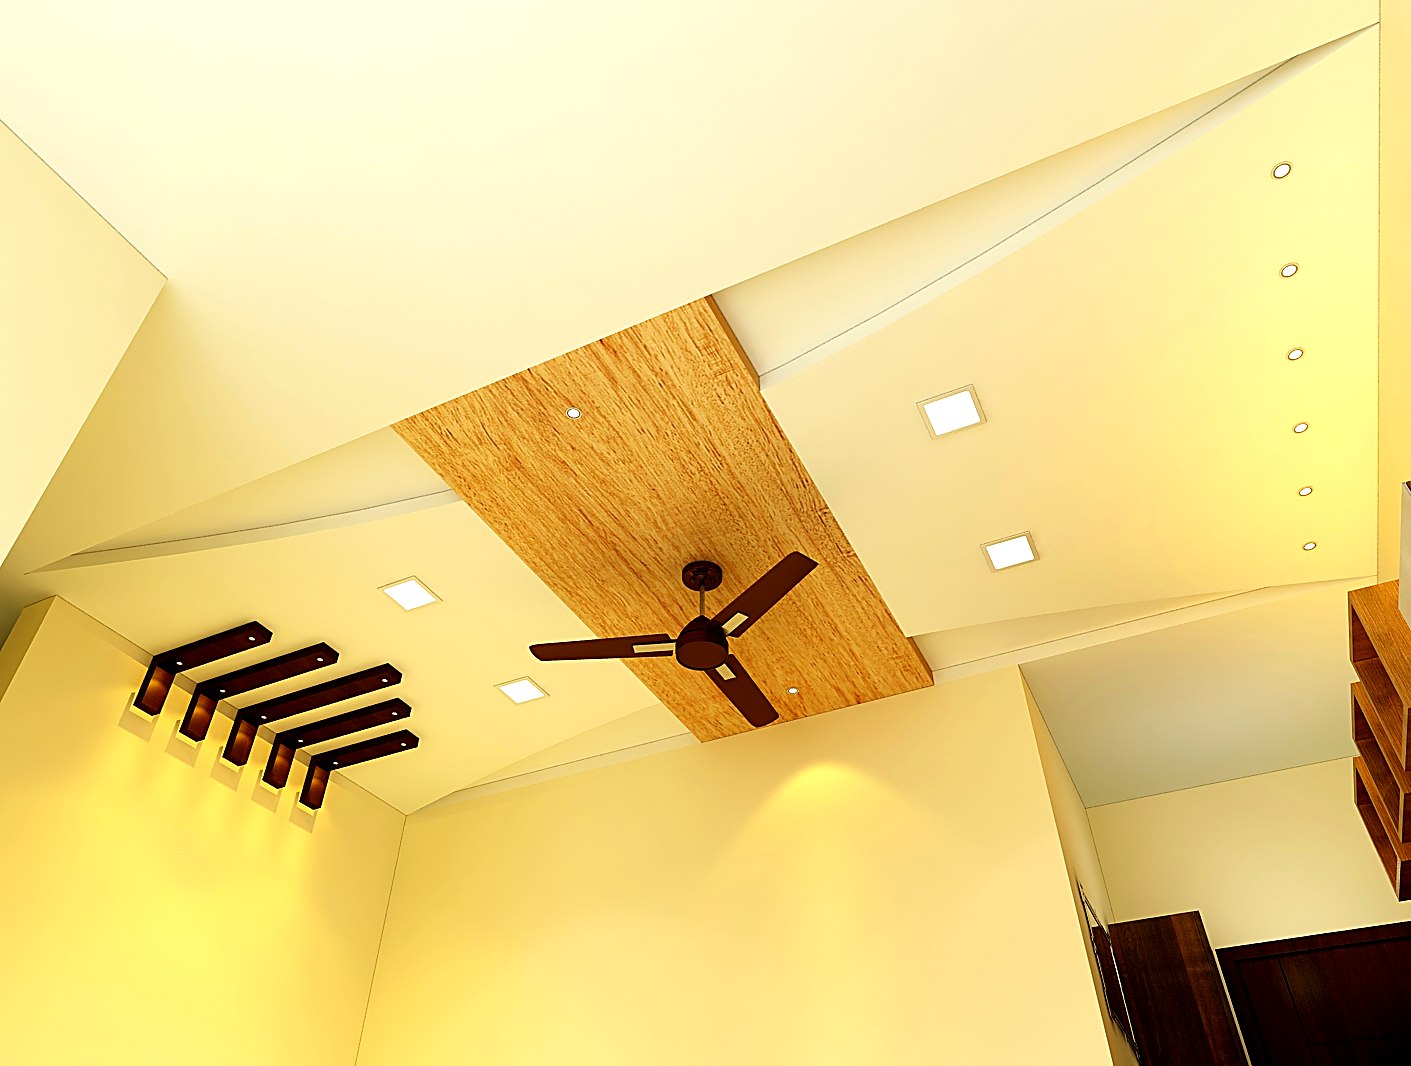
Many homeowners think of a false ceiling as a decorative extra. In practice, false ceiling design in Ahmedabad homes does real work. It carries lights, conceals AC piping and wiring, and can make a hot top-floor flat a little more comfortable. That is why we never treat it as a separate job. At Refresh Interior Space, the ceiling is drawn on the same plan as the furniture, kitchen, wardrobes and electrical points, and it is built as one part of a complete interior project.
Why the ceiling belongs to the whole-room plan
A ceiling that is designed on its own often ends up in conflict with the room. A cove may sit over a wardrobe instead of the seating. A pendant may hang where the dining table will not go. Spotlights may land on the wrong wall. All of these come from one mistake: drawing the ceiling before the layout is fixed.
The better order is simple:
- Fix the furniture layout for each room.
- Mark where light is needed: reading, cooking, dining, dressing.
- Route AC lines, wiring and any concealed services.
- Only then shape the ceiling around these decisions.
This is how we approach it in every residential interior design project, whether it is a flat in Satellite or a bungalow in Thaltej.
False ceiling design ideas that suit Ahmedabad homes
Local conditions should shape the design as much as taste does.
Heat and top floors
Ahmedabad summers are long and hot, and top-floor apartments in areas like Gota, Chandkheda and South Bopal often feel the roof heat. A false ceiling creates an air gap below the slab. With suitable insulation above the boards, it can reduce the heat that reaches the room and help the AC work less hard.
Dust and easy cleaning
Dust is a fact of life in the city, especially near ongoing construction on SG Highway or in new sectors of Shela. Deep, complicated grooves collect dust quickly. Simple profiles, a shallow cove and flush-mounted lights are easier to keep clean.
Monsoon humidity
During the monsoon, humidity rises. In bathrooms, balconies and kitchens, choose moisture-resistant boards or other suitable materials, and keep enough access for later checks on plumbing above.
Ceiling height
Many newer towers have modest floor-to-ceiling heights. A full drop across the whole room can make it feel low. A peripheral ceiling around the edges, with the centre left at slab height, keeps the room airy while still hiding wiring and holding lights.
Coordinating lighting, AC and electrical work
This is where most ceiling problems start, and where planning saves the most money.
- Light points: Mark every downlight, profile light and pendant on the drawing before boards go up.
- AC units: Decide split or cassette positions early, along with drain and copper pipe routes.
- Fans: Fans need proper support from the slab, not from the ceiling frame.
- Access panels: Leave openings where junctions or valves may need attention later.
- Curtain pockets: A recess for curtain tracks gives a clean finish at the windows.
On our projects, a project manager coordinates the electrician, the AC team and the ceiling team so each one works in the right sequence. Nothing is cut open after the paint is done.
Room-by-room thinking
| Room | What the ceiling should do |
|---|---|
| Living room | Define the seating zone, carry warm ambient light and hide AC lines. |
| Dining | Frame the table and hold a pendant at the right height. |
| Bedrooms | Soft, indirect light; keep the area above the bed simple. |
| Kitchen | Bright task light over counters; moisture- and heat-aware materials. |
| Puja room | A modest raised or stepped detail, often aligned with Vastu preferences. |
For more room ideas, see our guide on living room design ideas for modern homes.
How the ceiling fits into a full project
Refresh Interior Space takes on false ceilings only as part of a complete interior project, under service lines such as Interior Designing, Turnkey and Design & Build. The ceiling appears in the same drawings and in the same bill of quantities as the rest of the home. You see materials, areas and finishes listed clearly before work begins, and the work is covered by our 5-year warranty on work.
If you want to understand the full scope, read what is included in home interiors.
Frequently Asked Questions
Is a false ceiling useful in Ahmedabad’s hot climate?
Yes, when planned well. The air gap and insulation above the boards can reduce heat from the roof slab, which matters most in top-floor flats and bungalows.
Can I get only a false ceiling design in Ahmedabad from Refresh Interior Space?
No. We plan and build ceilings only as part of a full interior project, so the ceiling, lighting, furniture and services work together.
Does a false ceiling reduce room height too much?
It depends on the design. A peripheral ceiling that leaves the centre open keeps most of the height while still hiding wiring and holding lights.
Plan your ceiling with the rest of your home
If you are planning interiors for a home in Ahmedabad, Gandhinagar or GIFT City, start with a free consultation. We will look at the whole home and show where the ceiling fits into it. Request your free estimate.
Planning Your Interior Project?
Get a free consultation and a transparent estimate from the Refresh Interior Space team. From concept to turnkey handover, we make it simple.
Get a Free EstimateTalk to Our Team